When the frame does not match the engineering: Truganina frame findings
Beams at the wrong size, connections fixed another way and strongbacks without grips. Why frame stage on a Truganina build is a drawings exercise.




In short: The most serious frame findings on recent Truganina builds were not workmanship slips but departures from the engineer's drawings. They are only caught by comparing the frame to the plans on site.
The drawings are the benchmark
An engineer designs your frame for the loads it carries: the roof, any upper floor, wind and the tie-down that holds it all to the slab. Those decisions are written on the structural drawings. At frame stage the job is to compare what has been built with what was designed, member by member. On recent Truganina frames that comparison has turned up more major items than anything else.
Beams built at a different size
On one double storey frame in August 2026 a beam had gone in at a size and specification different from the drawings. The fix is either to replace it before the roof and external walls are finished, or to get a certificate from the engineer confirming the installed beam is adequate. Either answer is fine. Not asking the question is the problem.
Connections and grips
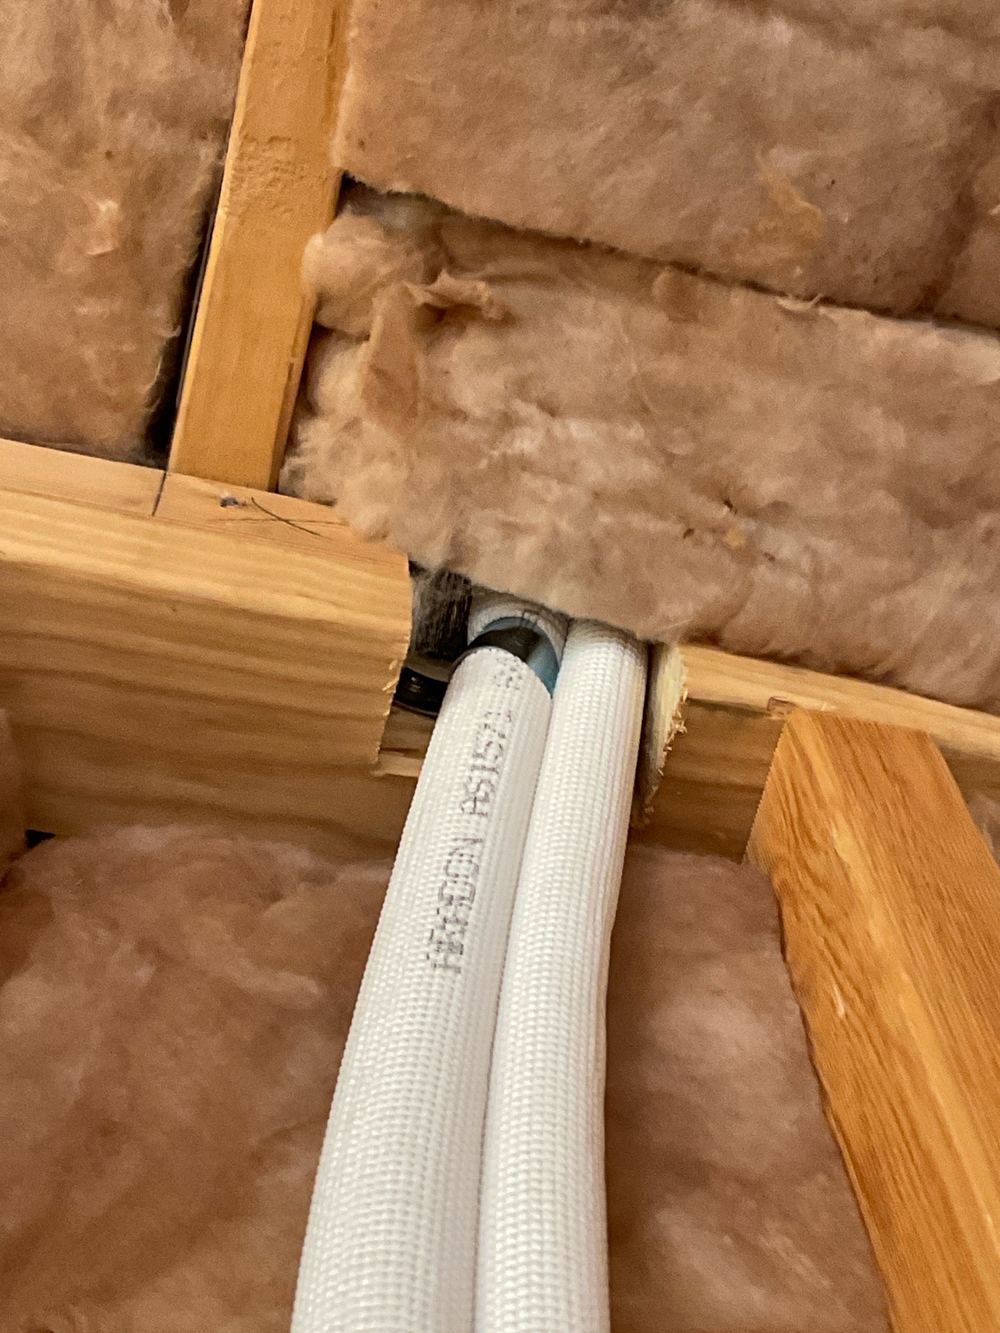
Column and beam connections were fixed differently from the engineering on more than one Truganina job, and strongbacks were found without the triple grips that secure their ends to the support beam. These connections are small pieces of steel doing a lot of work, and they disappear behind plaster within weeks.
Where the frame meets the slab
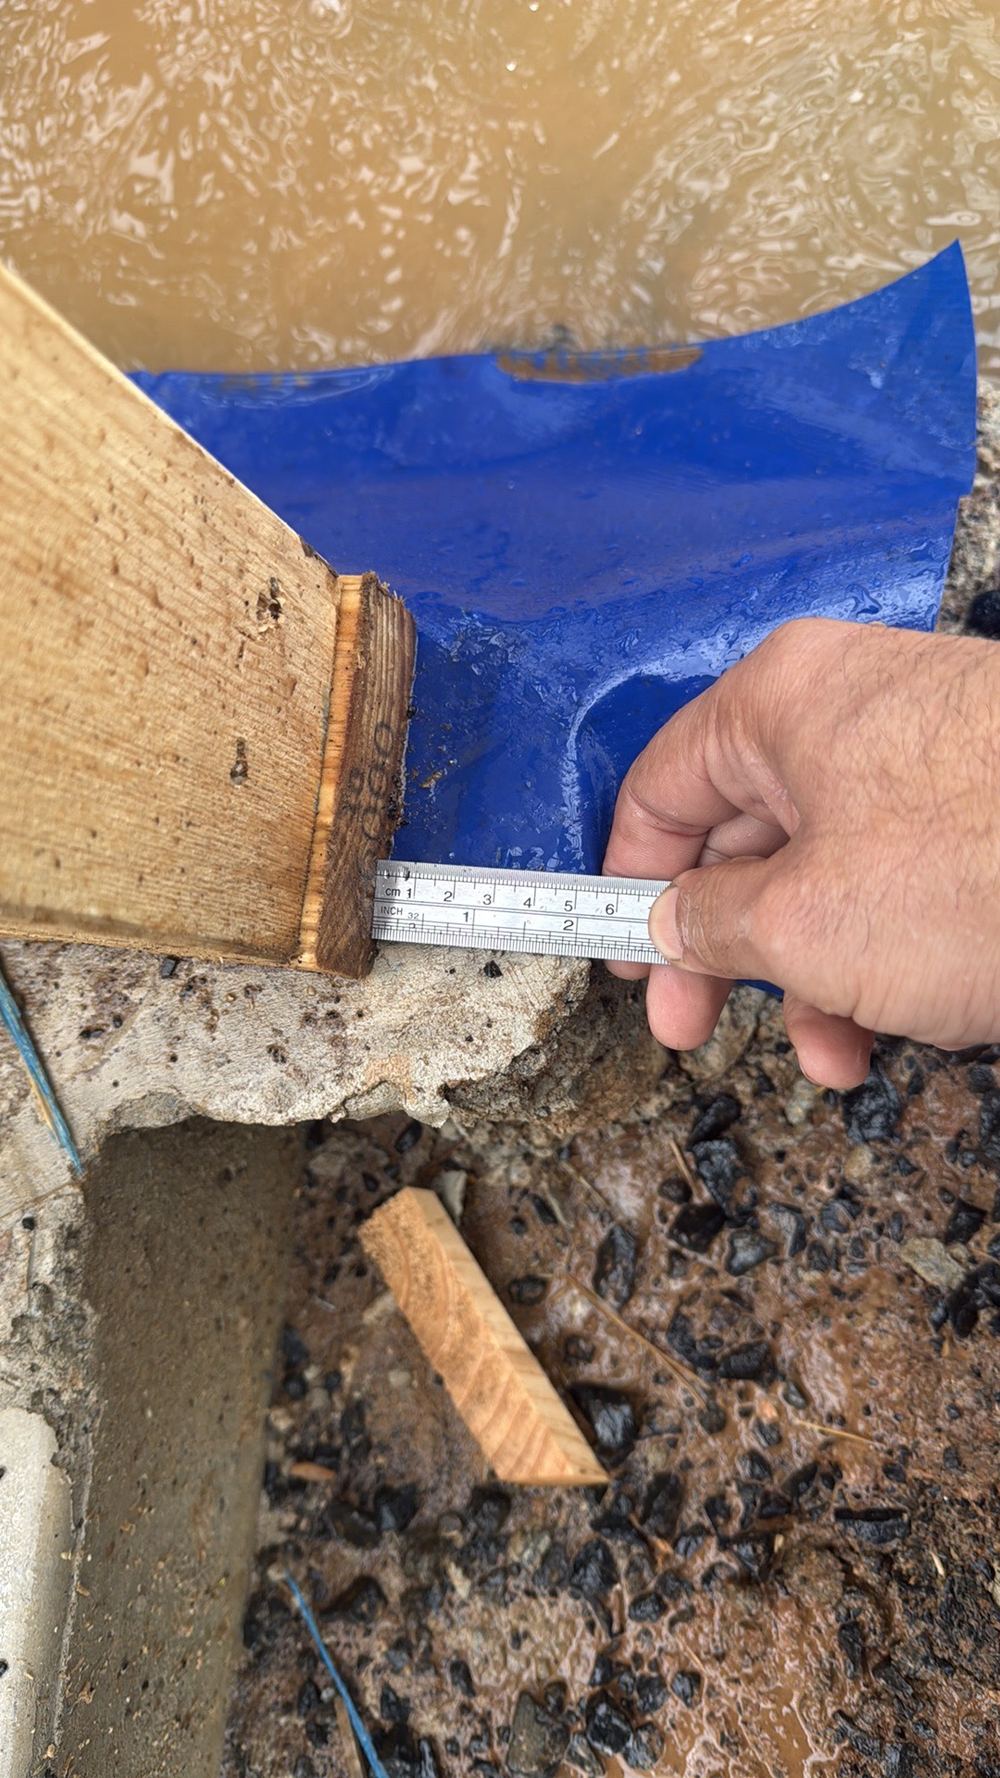
Frame stage is also the first time the walls and slab are seen together. We have measured bottom plates overhanging the slab edge by more than the 10mm allowed, and slab edges protruding more than 20mm past the frame, which narrows the cavity between frame and brickwork. Both need sorting before the bricklayer arrives.
Tie-down and bracing details
Washers on tie-down bolts smaller than the minimum size, bottom plates cut through in bracing walls and top plate joints left without blocking or straps are quieter items, but each one weakens the path that holds the house down in a strong wind.
What to bring and what happens next
Give us the engineering set, including the bracing and tie-down plan. The report goes to your supervisor with each item referenced to the drawings or to AS 1684. At lock-up we check again and list anything still open, so nothing slips behind the plasterboard.
Written by our local inspection team from work carried out in Truganina. Licensed building practitioners, Building & Plumbing Commission registration CDB-U 53425.