



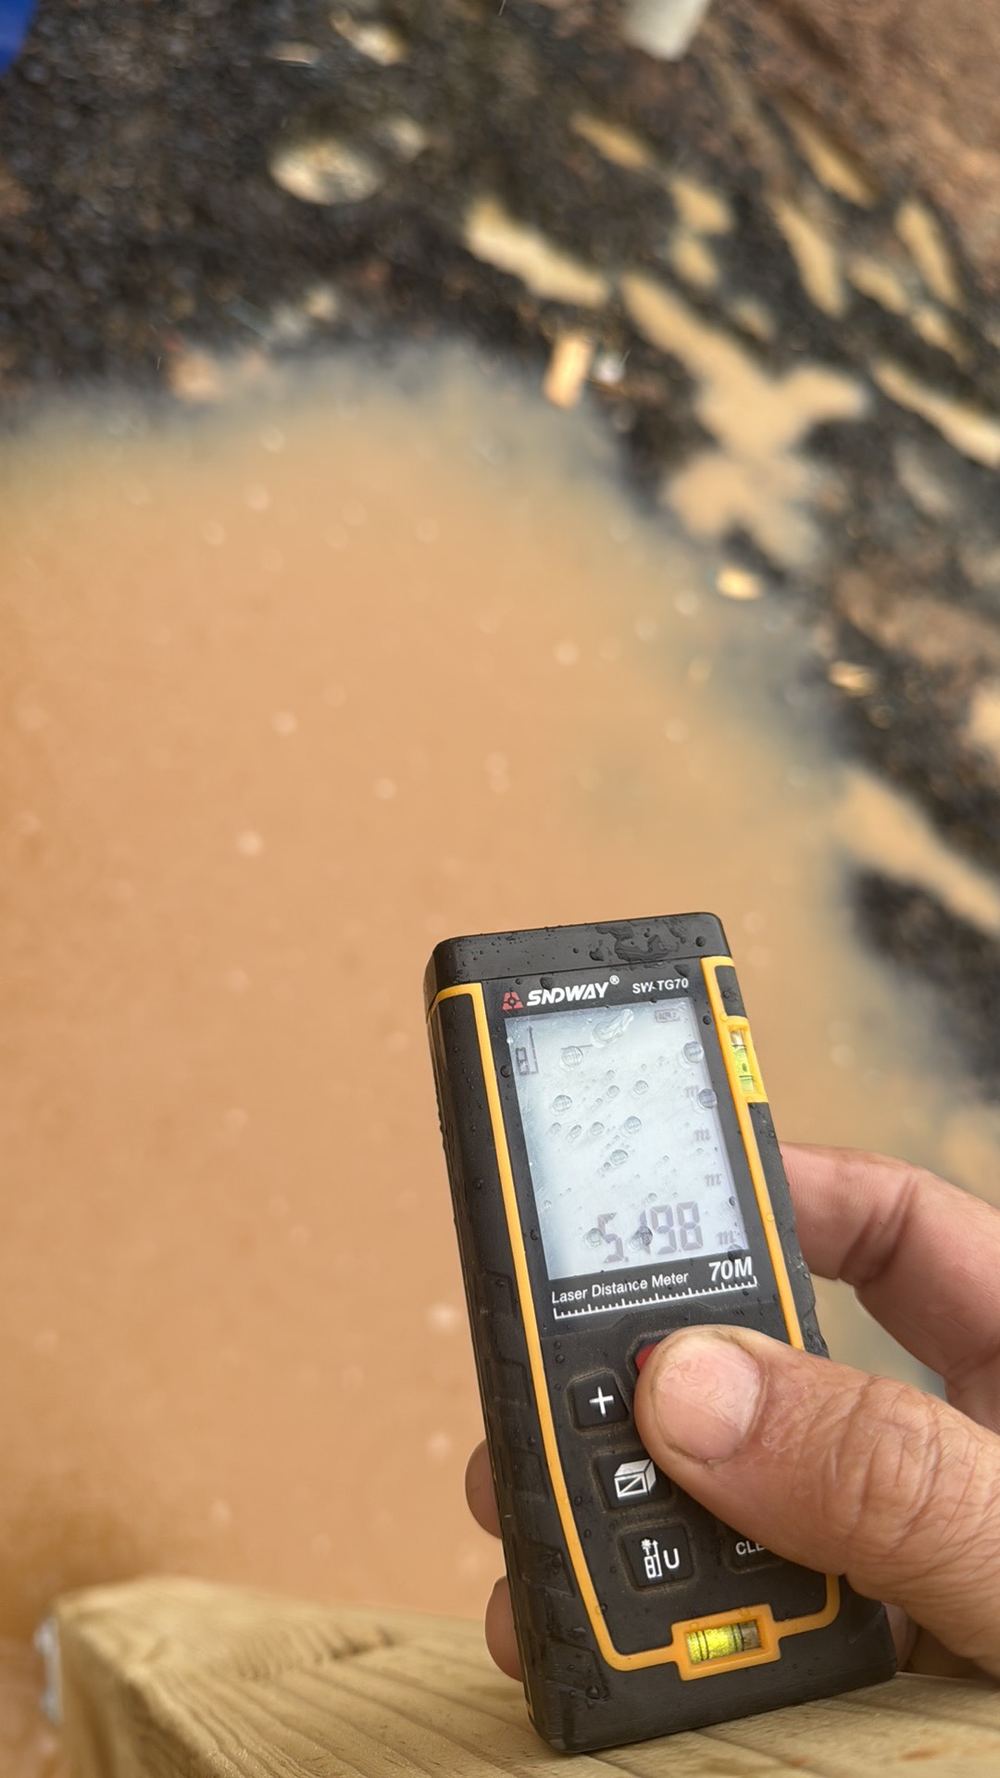
When the frame does not match the engineering: Truganina frame findings
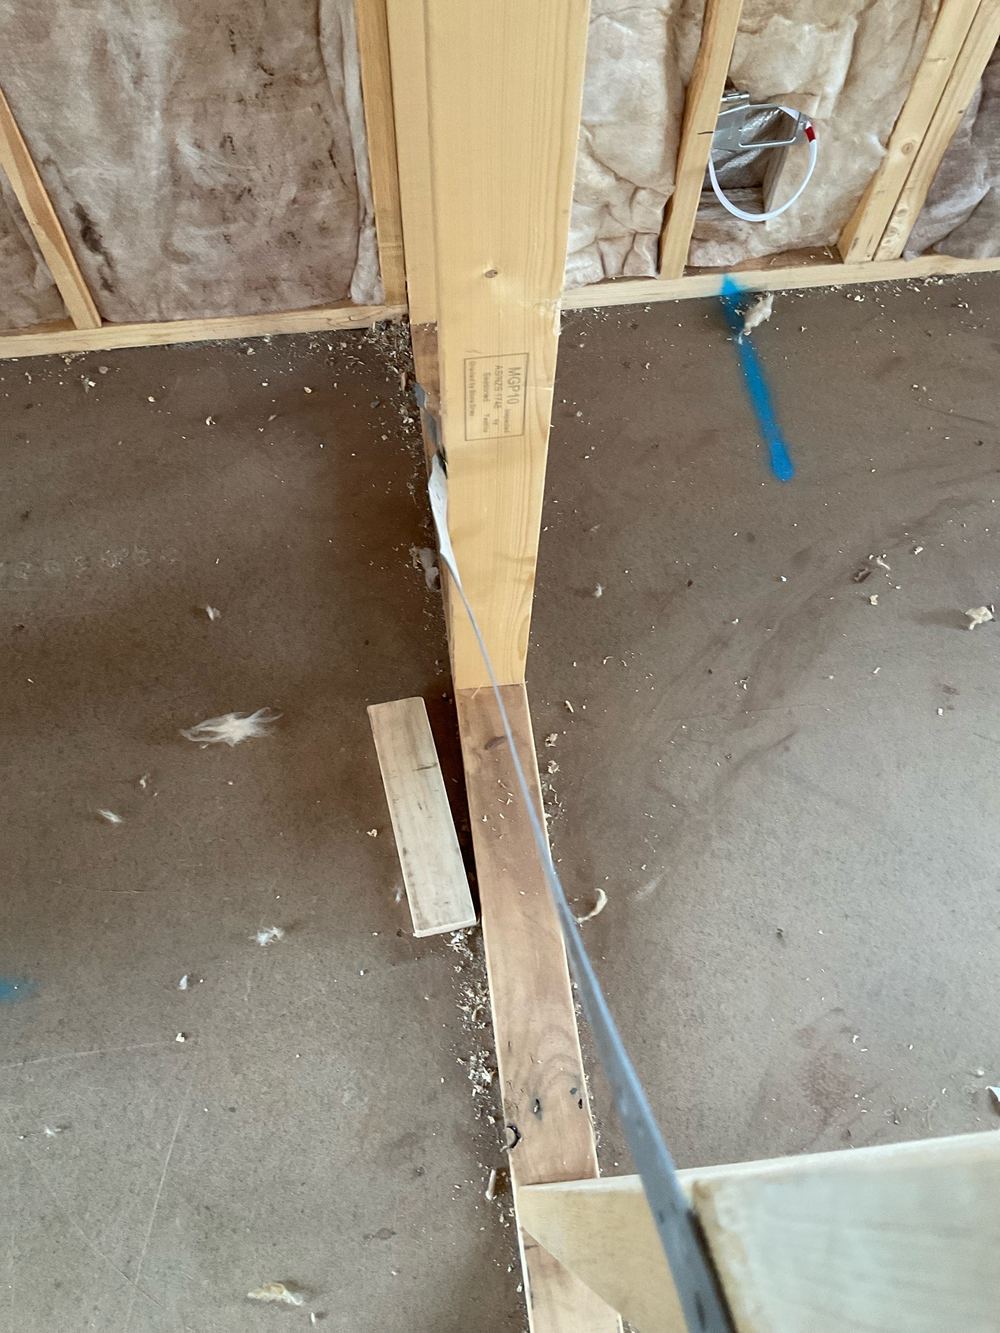
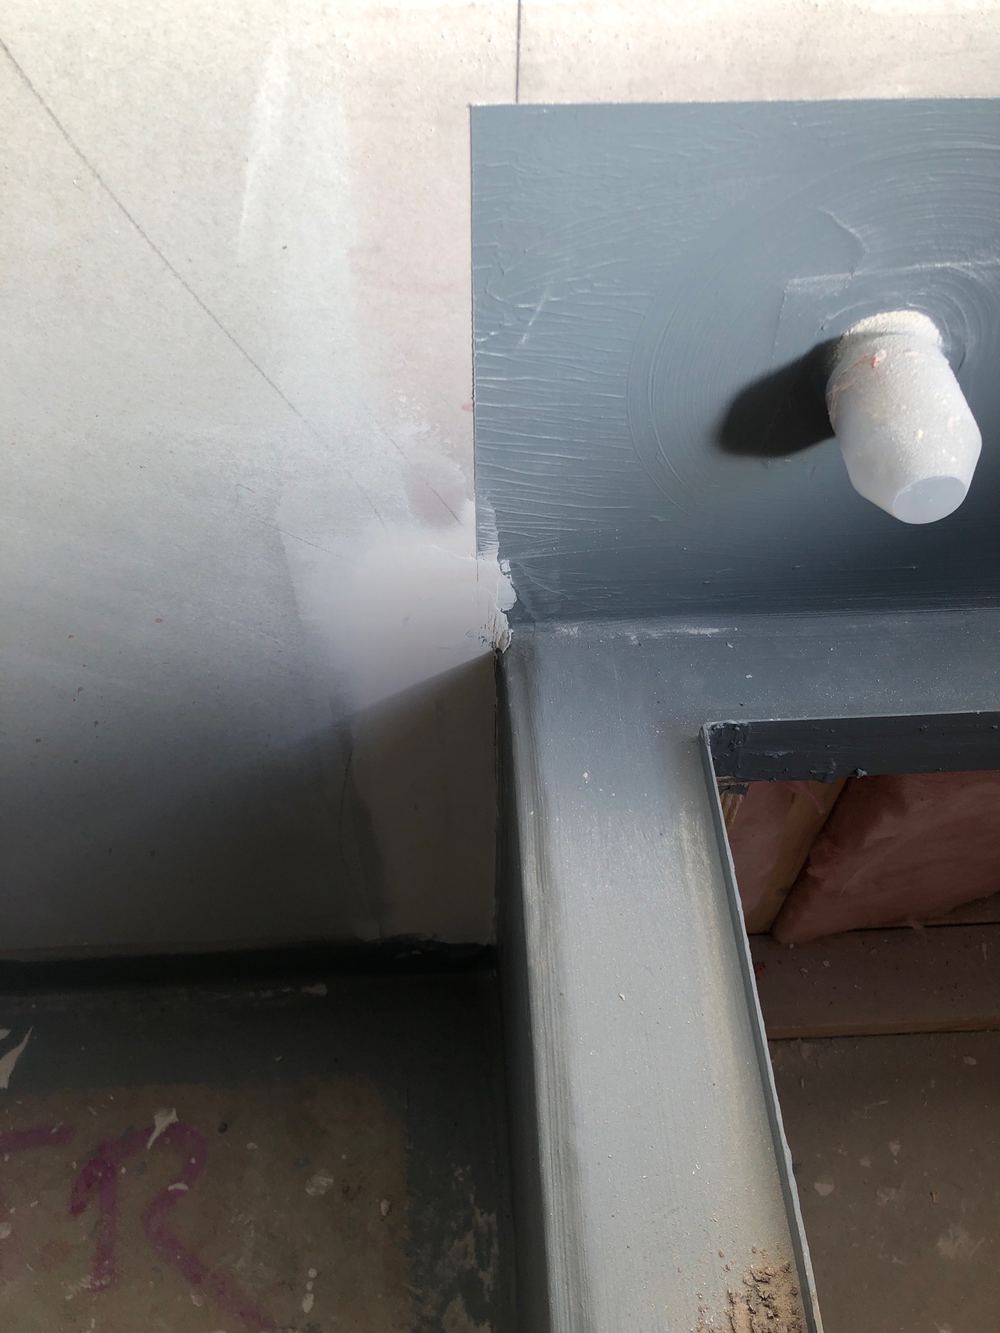
Beams at the wrong size, connections fixed another way and strongbacks without grips. Why frame stage on a Truganina build is a drawings exercise.
At lock-up the house is closed in but still unlined. We go over the roof, the wrap and flashings, the brickwork, the insulation and whatever is still open from the frame report.
One of our inspectors will call you back. If it is urgent, call 1300 471 805.
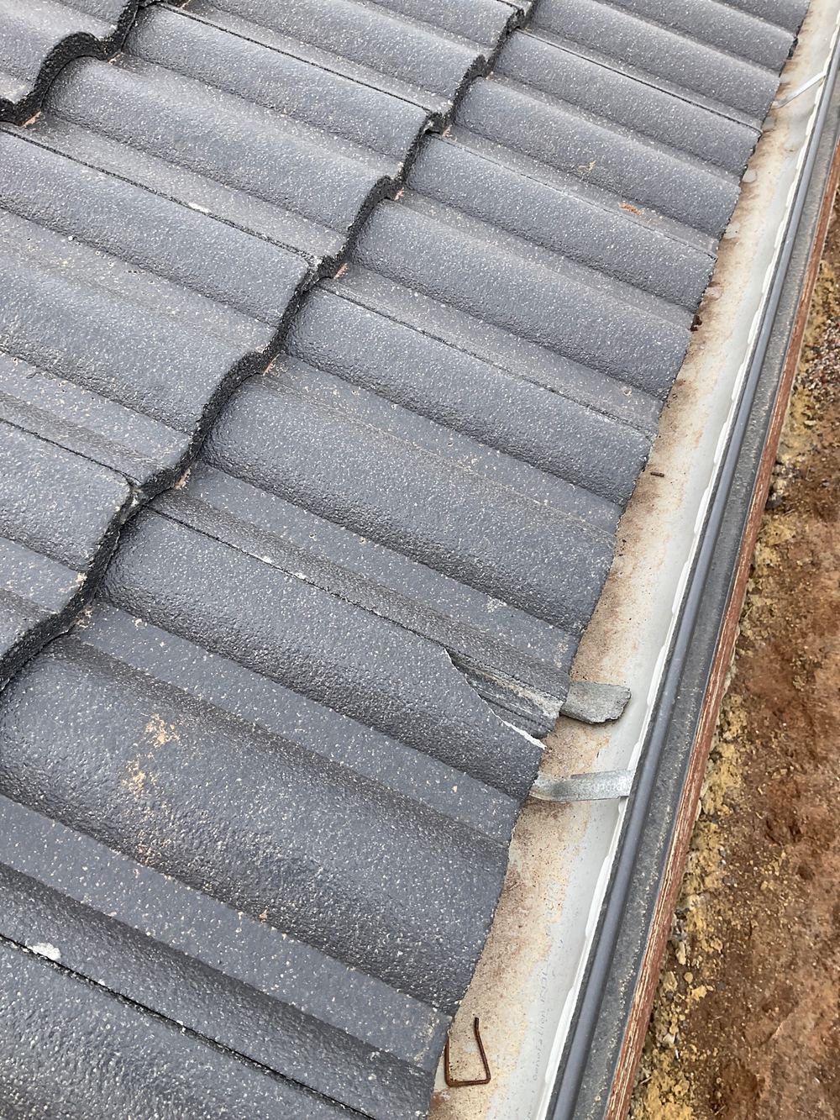
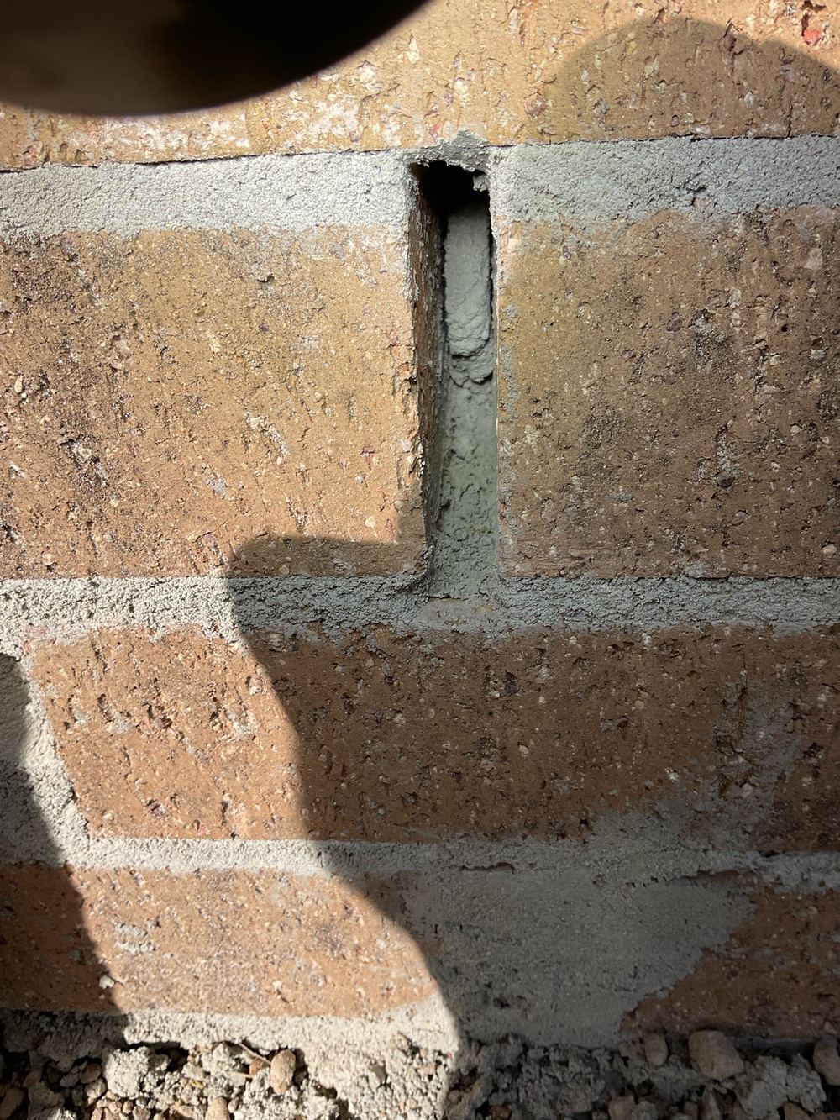
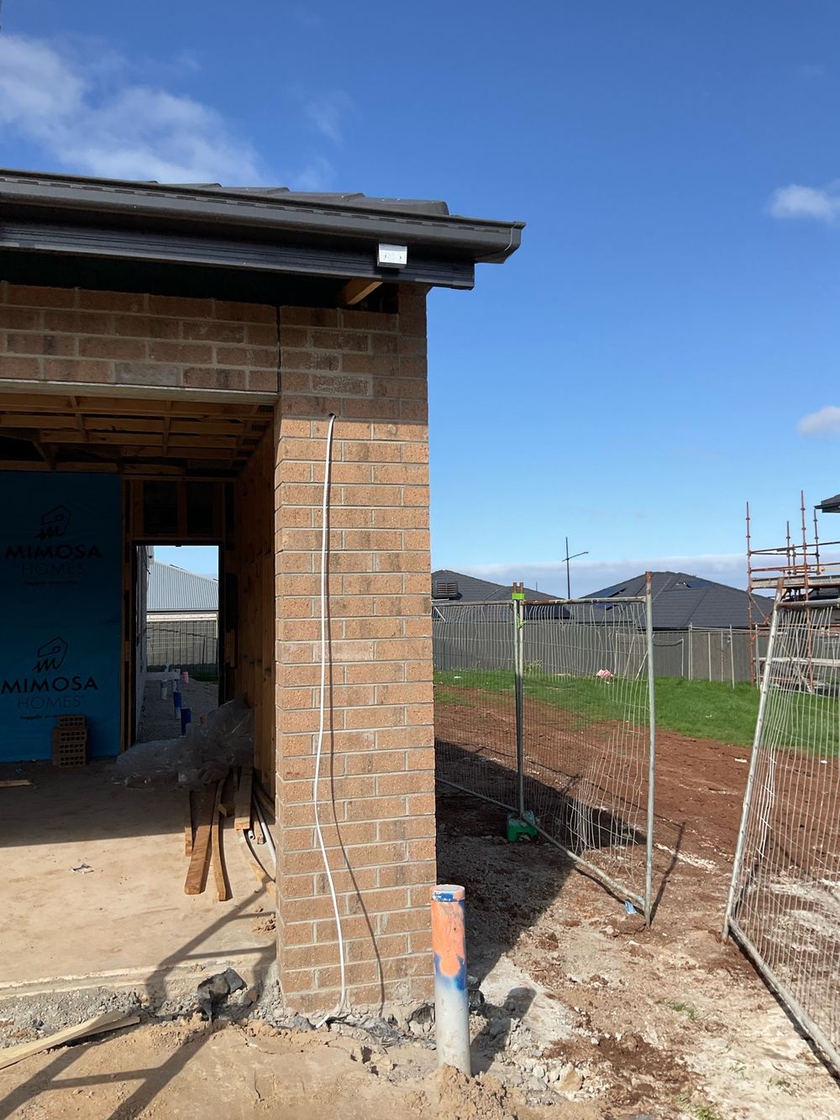
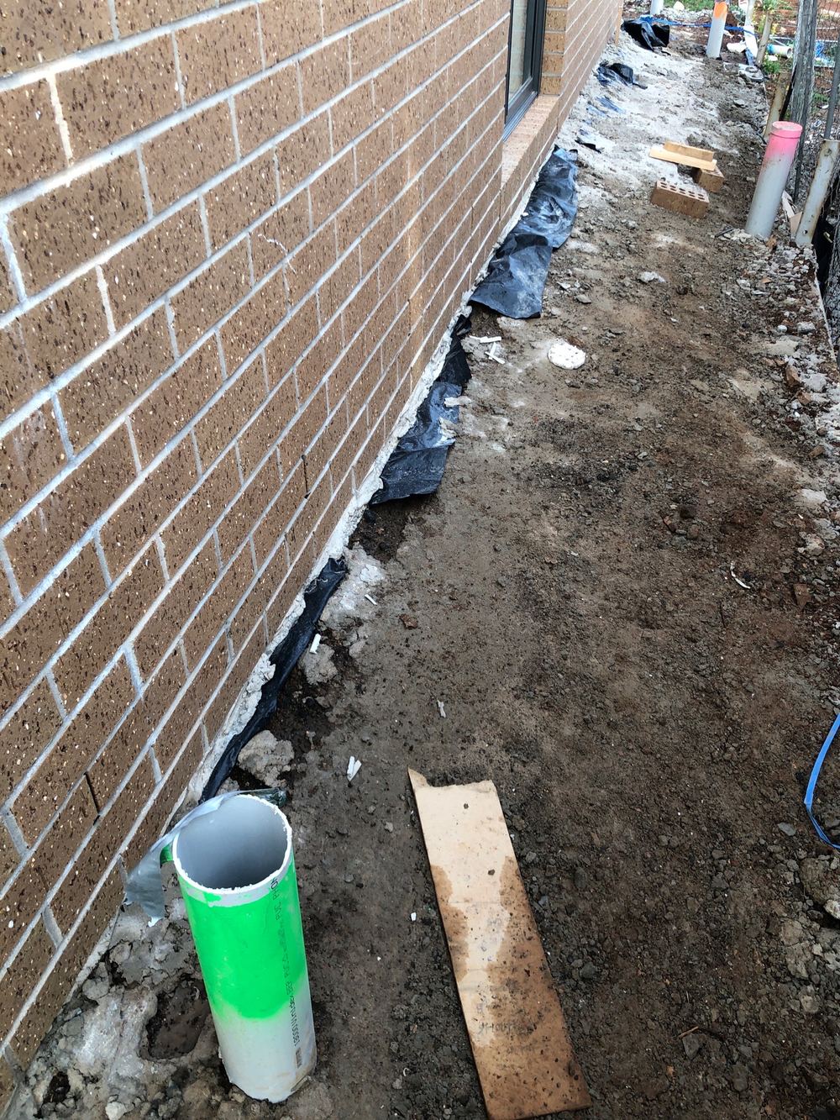
Most leaks we trace in new Truganina homes begin with a lock-up detail: a broken tile underlap, wrap not taped around a window, a weep hole full of mortar. With no temporary downpipes, roof water also lands right beside a slab that sits on reactive clay.
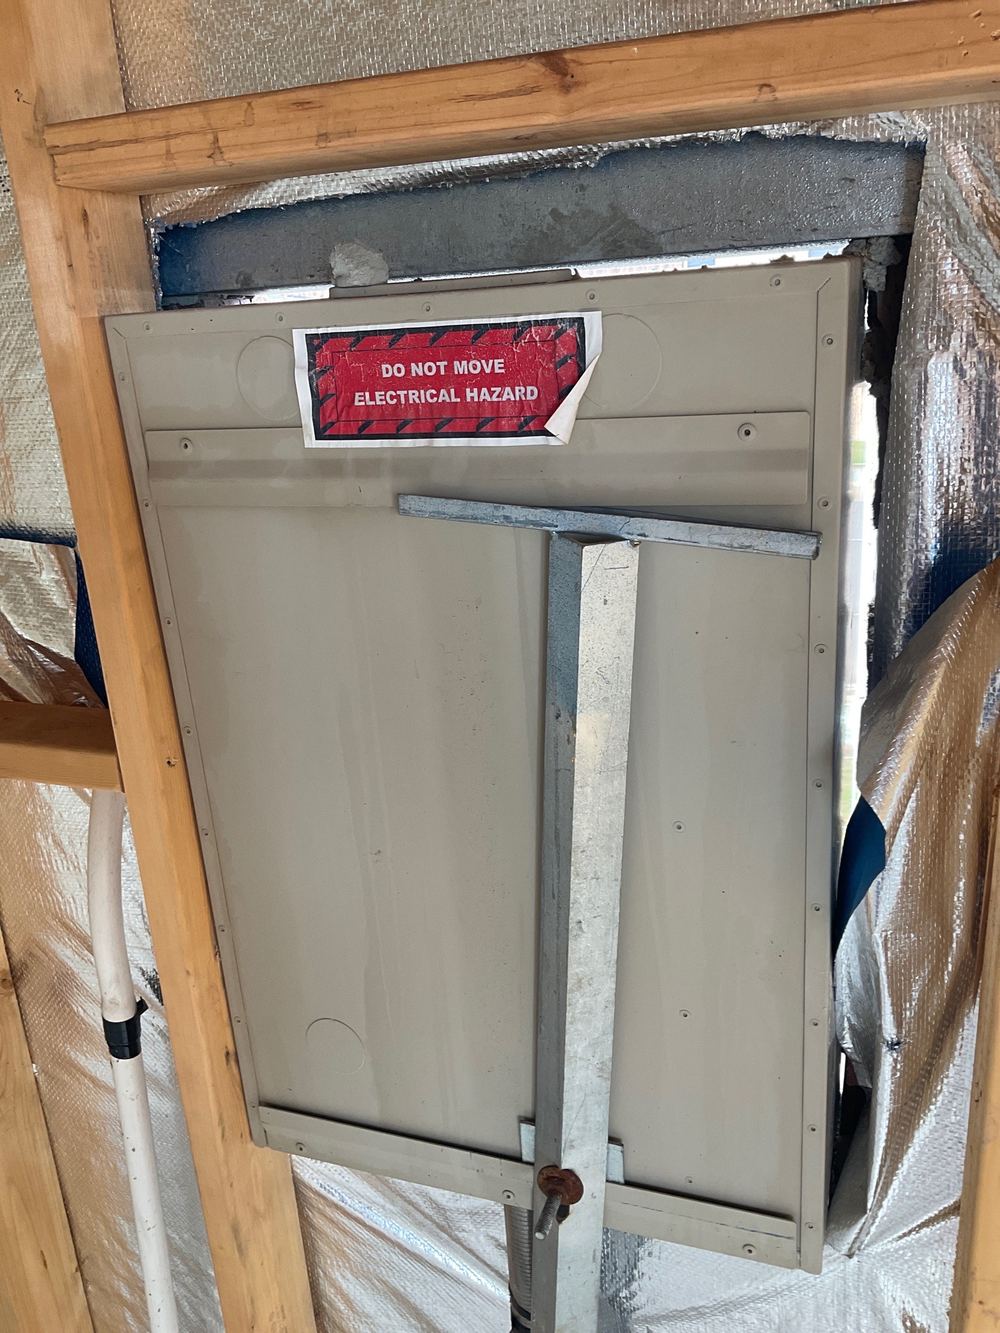
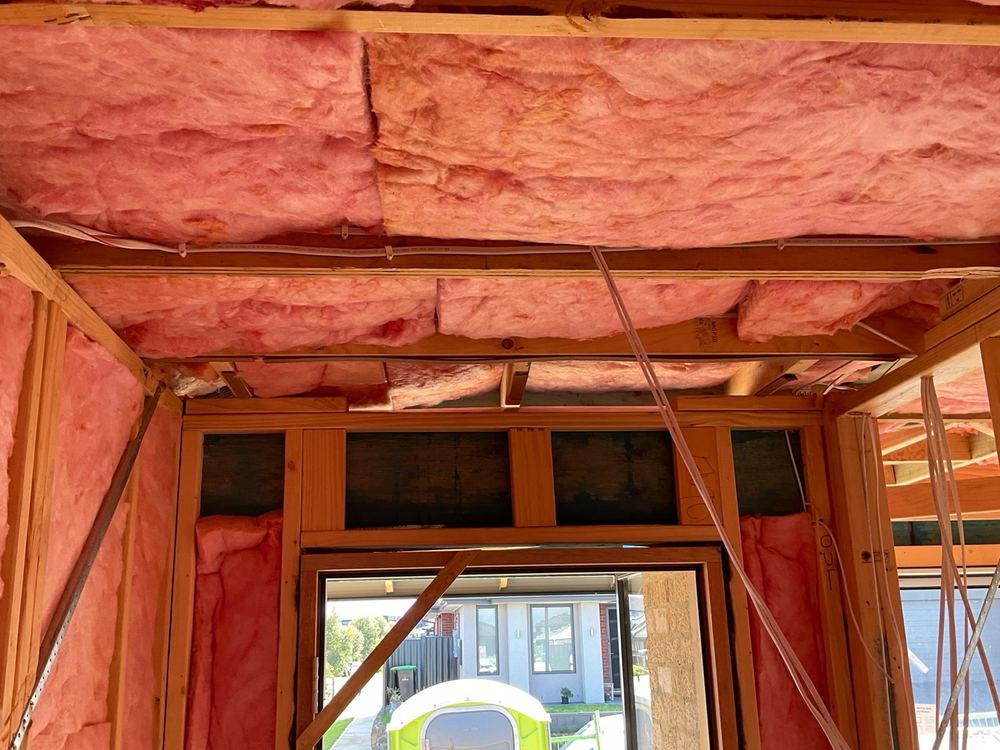
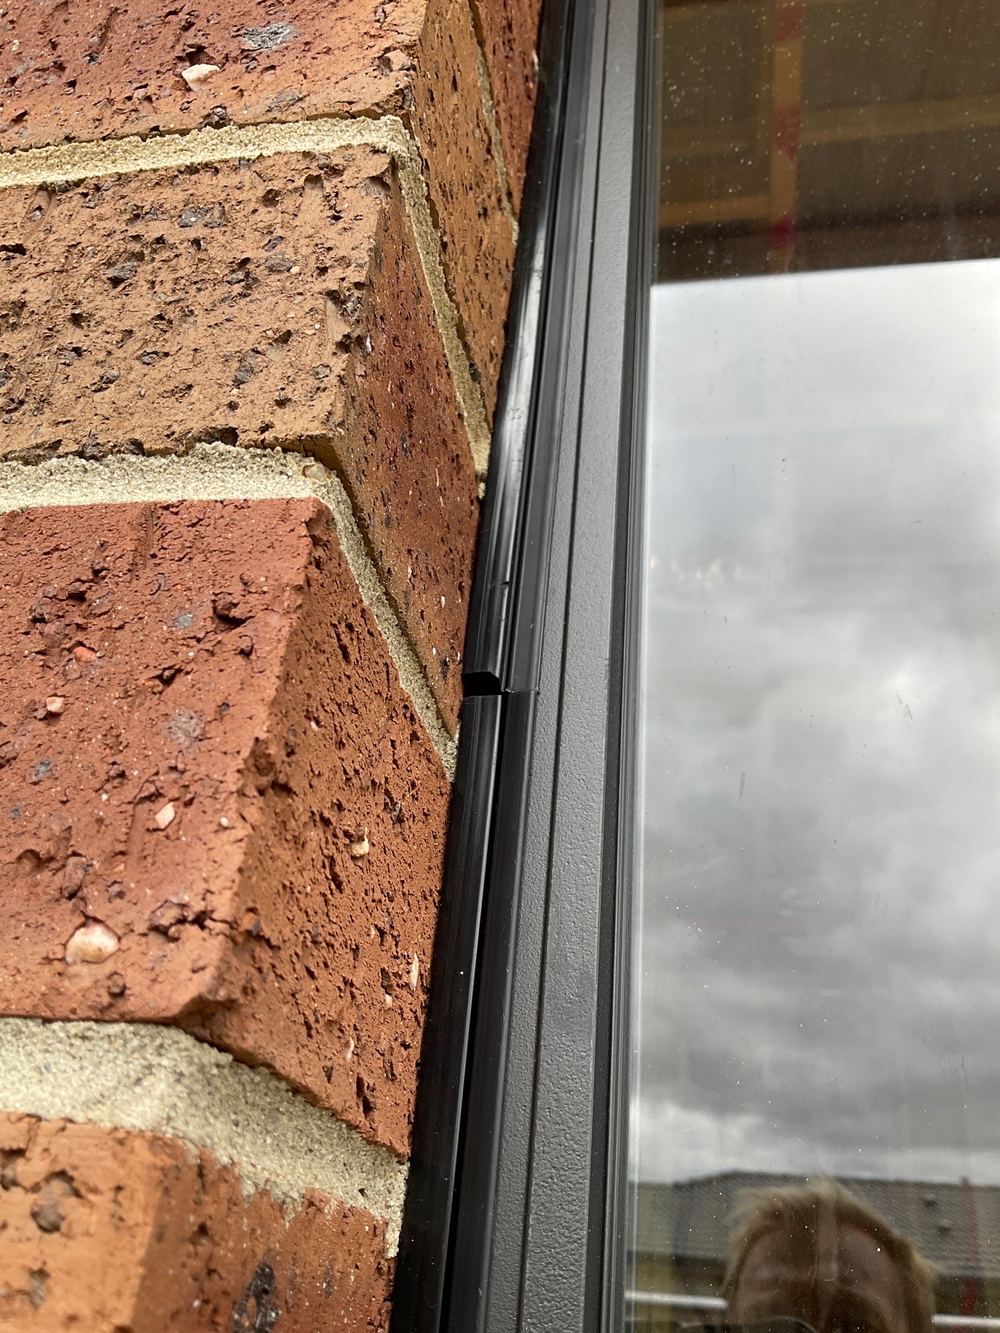
Annotated findings from Lock-up (pre-plaster) inspections.
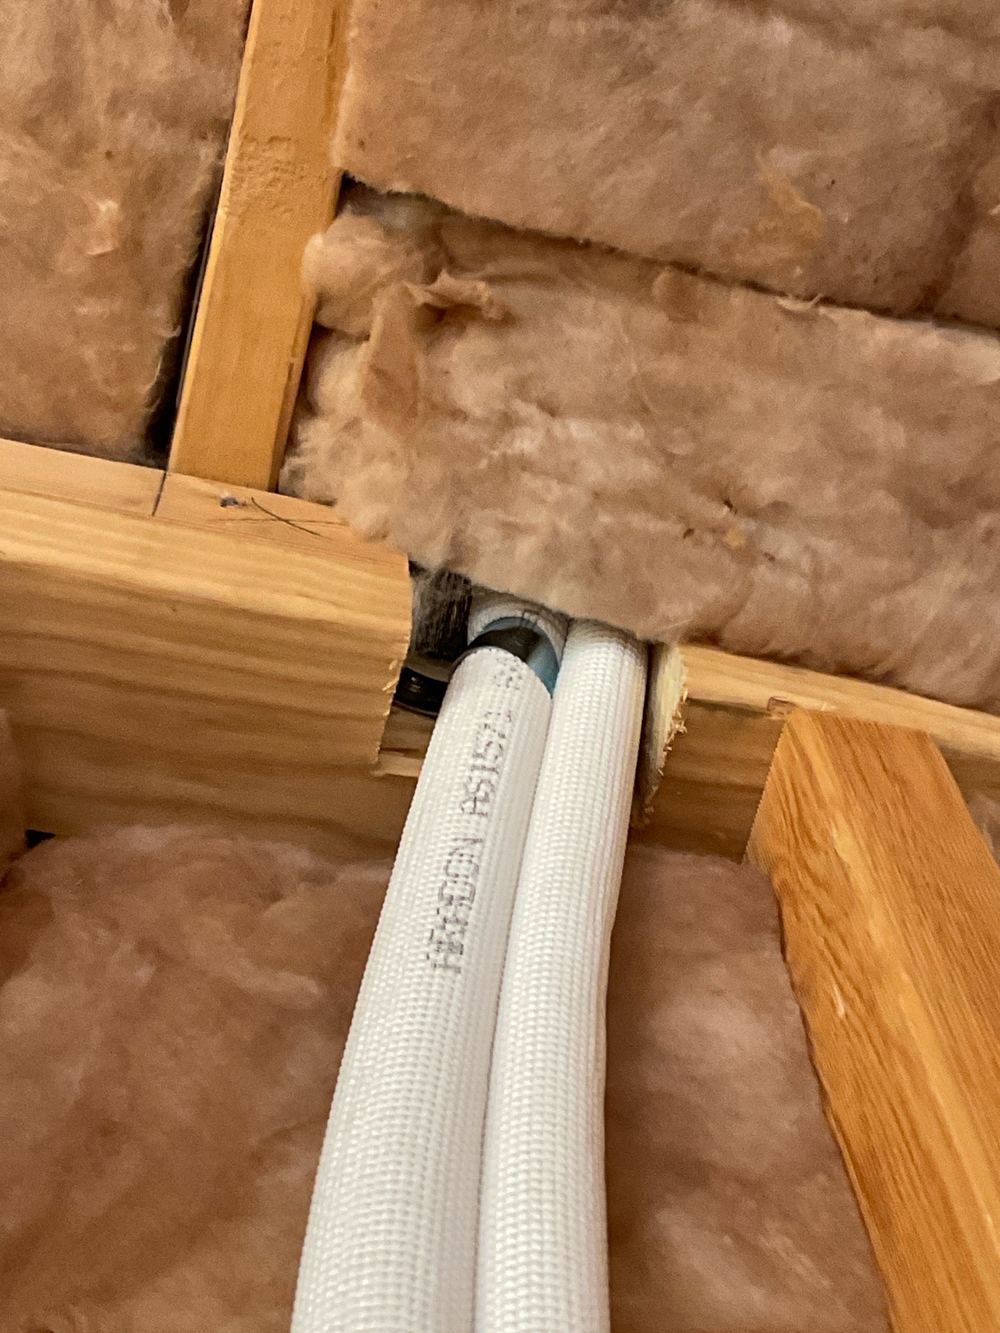
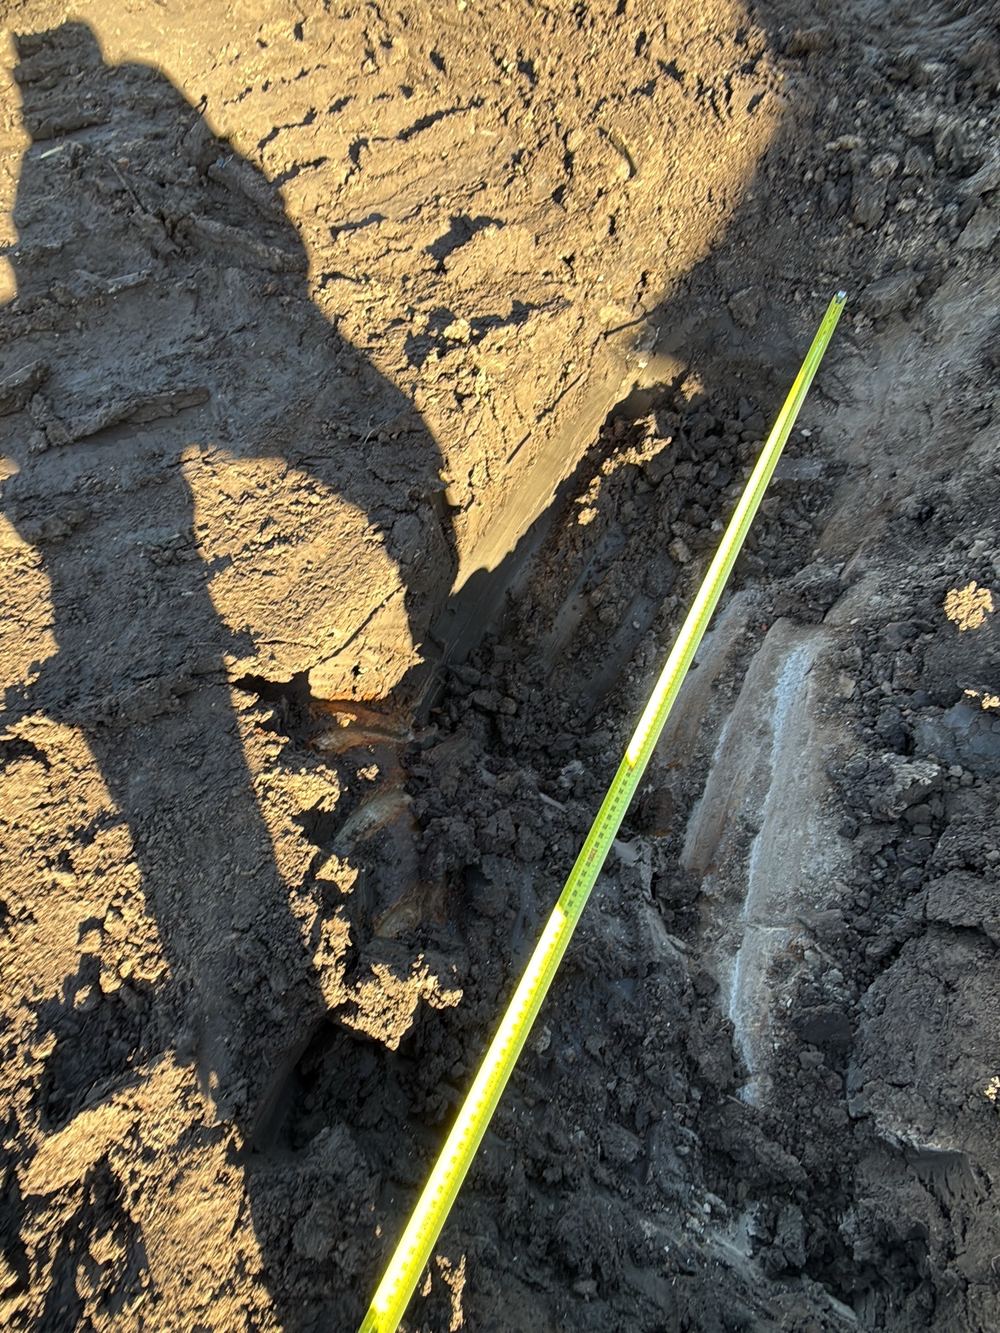 1Bored piersWith the holes drilled and cages placed, before the concrete truck is booked
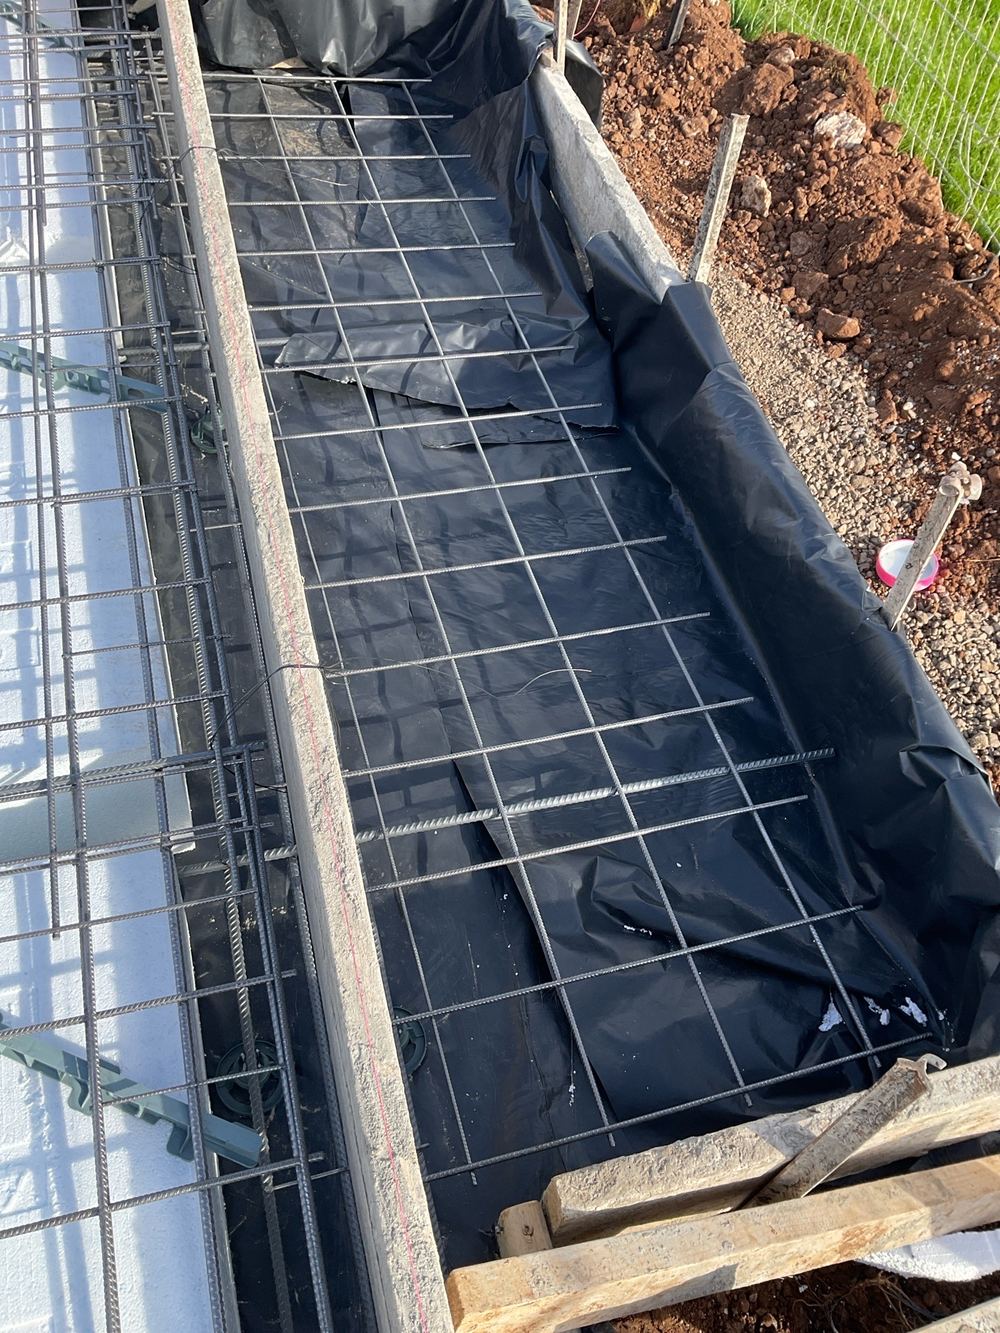 2Slab pre-pourSteel tied, pods down, plumbing in, and the pour still a day or two away
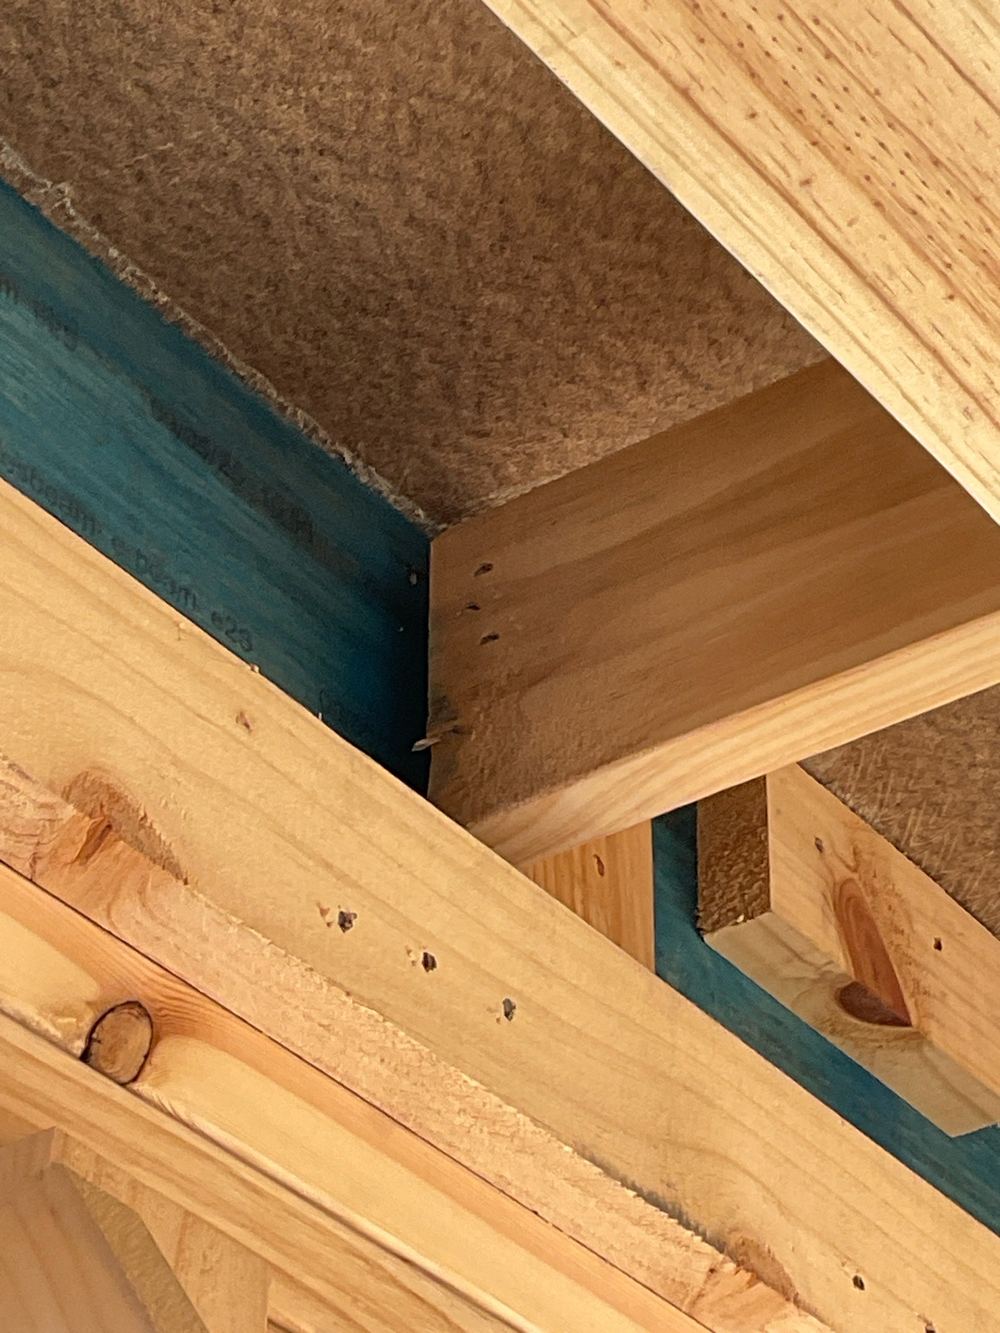 3FrameRoof trusses on, frame complete, and nothing wrapped or clad yet
 5FixingPlaster up, doors hung, cabinets in, painters not yet started
 6WaterproofingMembrane cured in every wet area, tiles still in their boxes
 7Pre-handover (PCI)Builder says the home is complete and before you pay the final claim
Beams at the wrong size, connections fixed another way and strongbacks without grips. Why frame stage on a Truganina build is a drawings exercise.
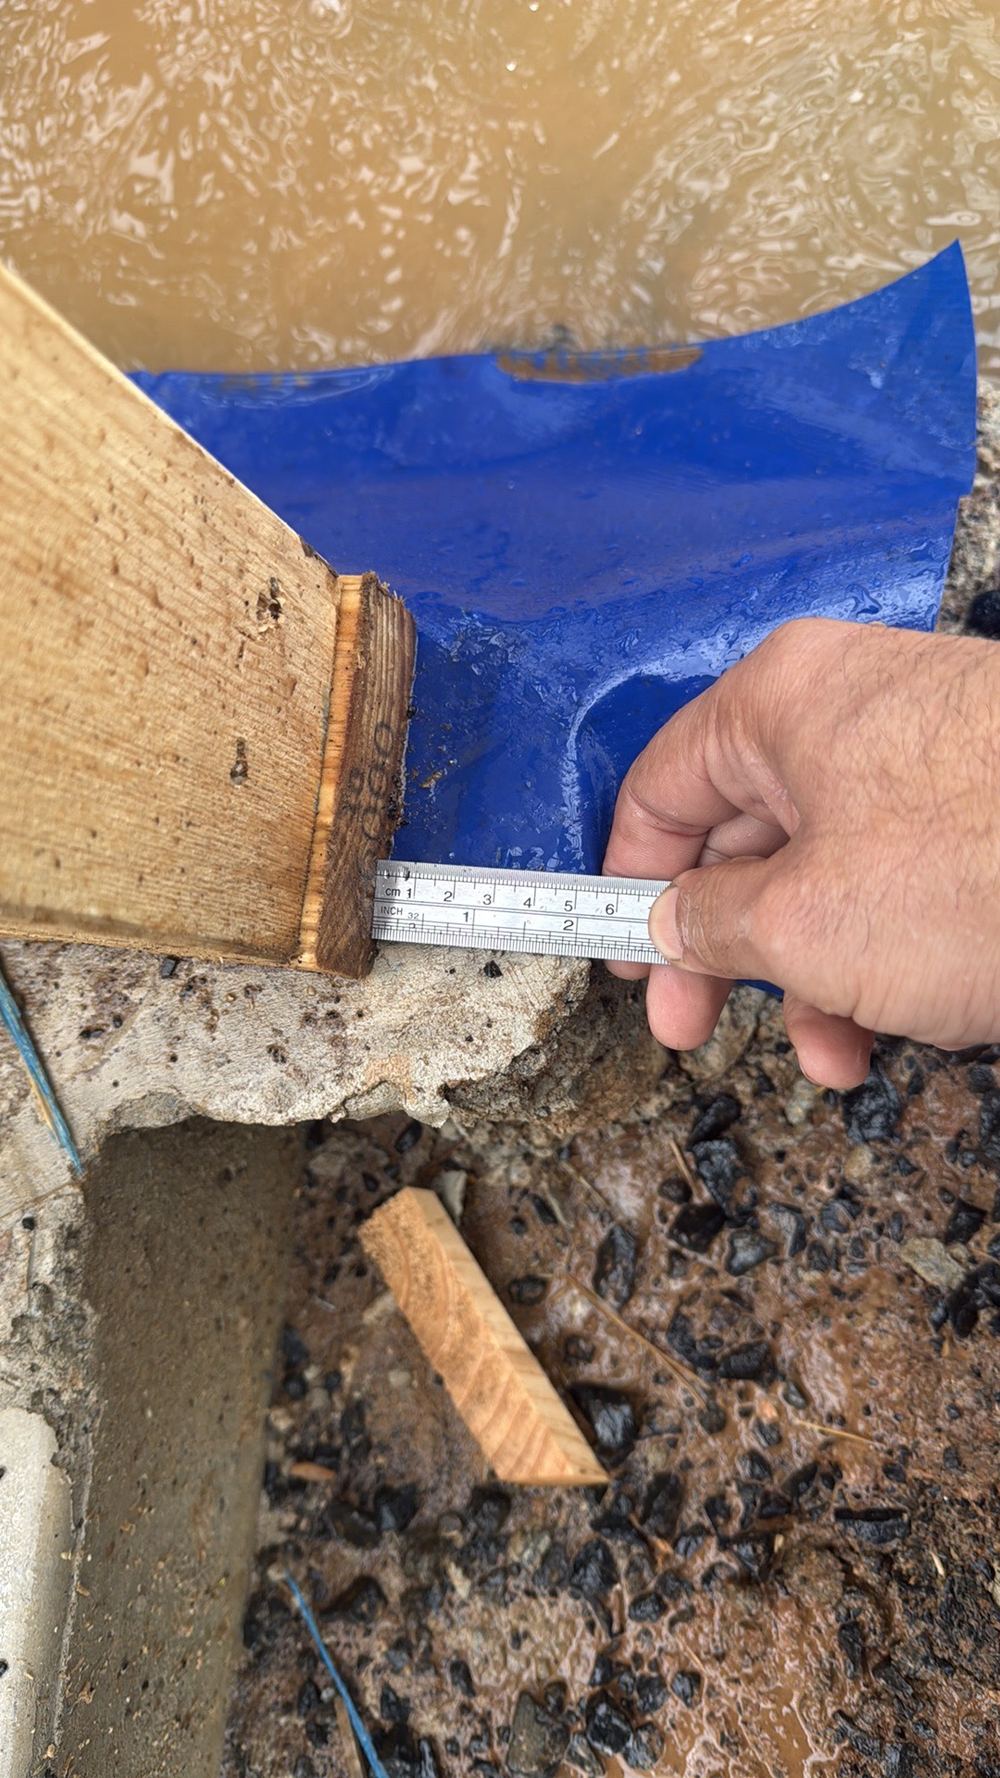
Shower set-downs under the wall line, slab edges in the cavity and honeycombed concrete. What we measure when the frame first sits on the slab.
Why the lock-up visit on a Truganina build rechecks the frame report, and what a cut top plate, slack bracing and missing tie-downs have in common.
Instant online pricing, or talk to the booking team on 1300 471 805.
Frame looks at the structure before it is covered. Lock-up looks at what now closes it in: roof, wrap, windows, brickwork and insulation, and confirms the frame items were fixed.
Yes, where it is safe. Broken underlaps and cracked tiles are often only visible from the roof itself.
Without them, roof water discharges straight beside the slab for weeks. On reactive clay that wetting is exactly what the footing design tries to avoid.
AS 3700 for masonry, AS 2047 for windows, AS 4773 for brick, the NCC roof and wall cladding provisions and the manufacturers' flashing details.
Yes, visually. Missing or displaced batts are recorded, since this is the last chance to see wall insulation.
One to two hours on site for most Truganina homes.